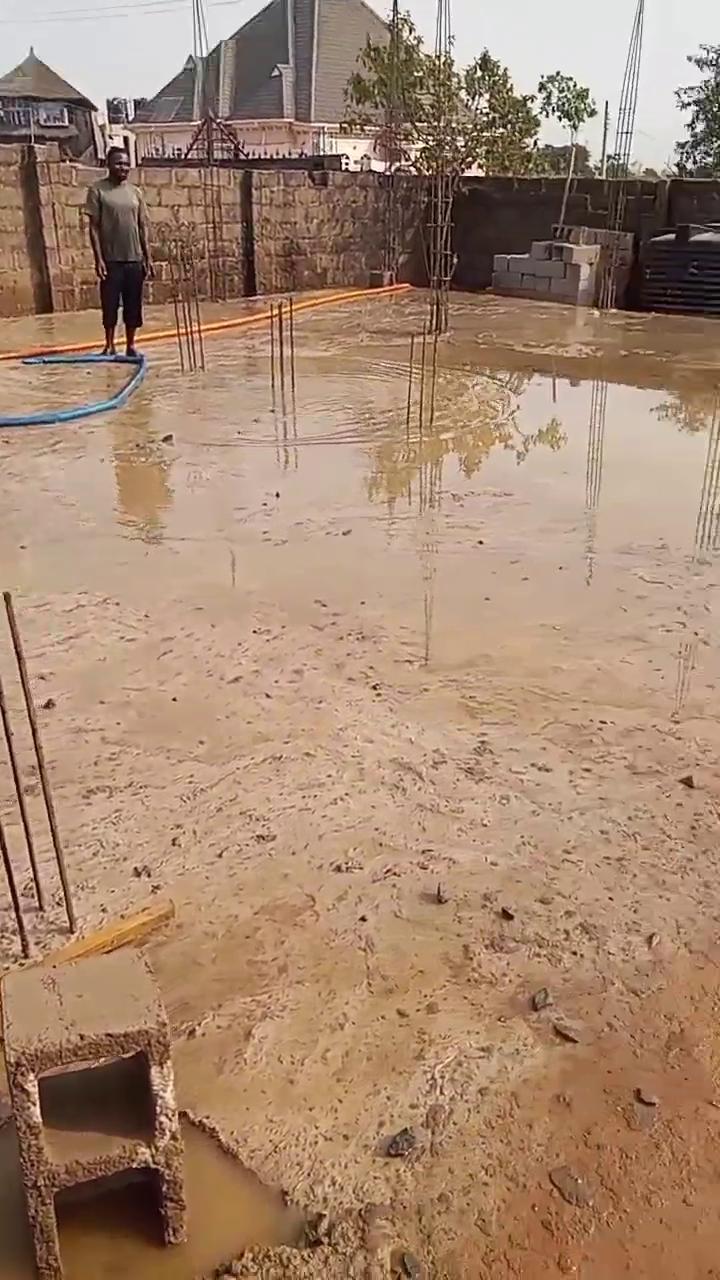
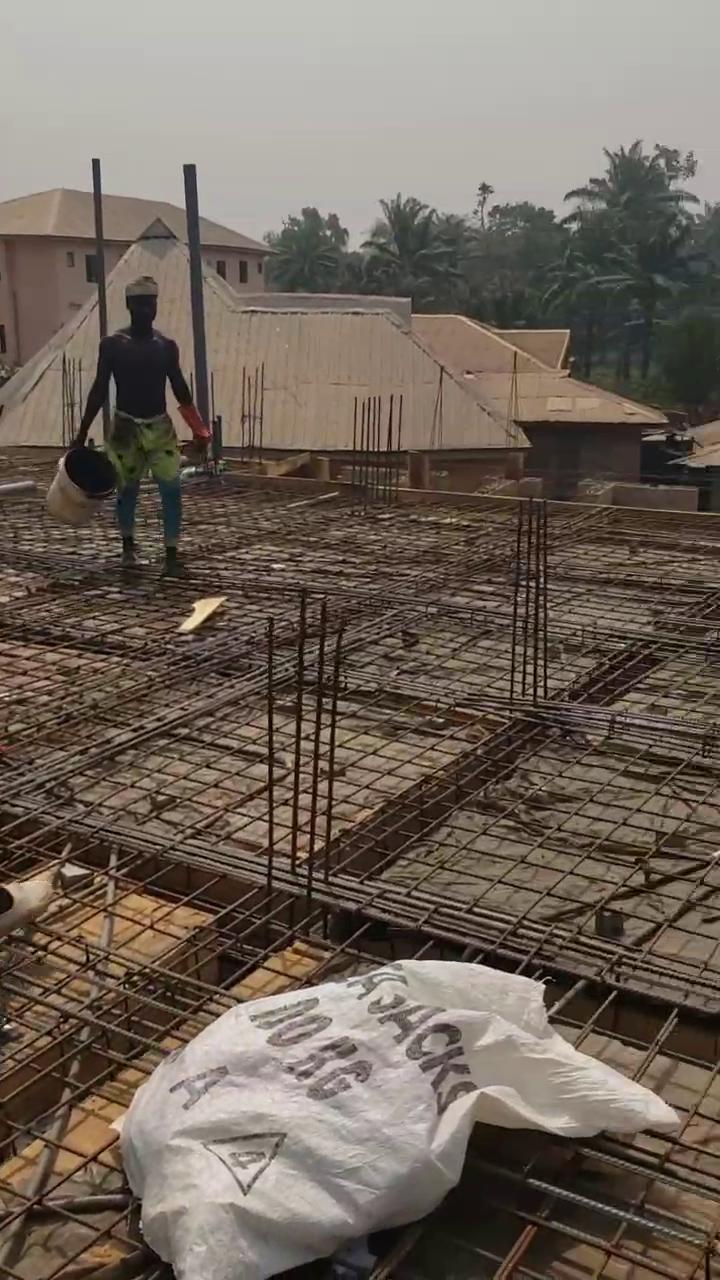
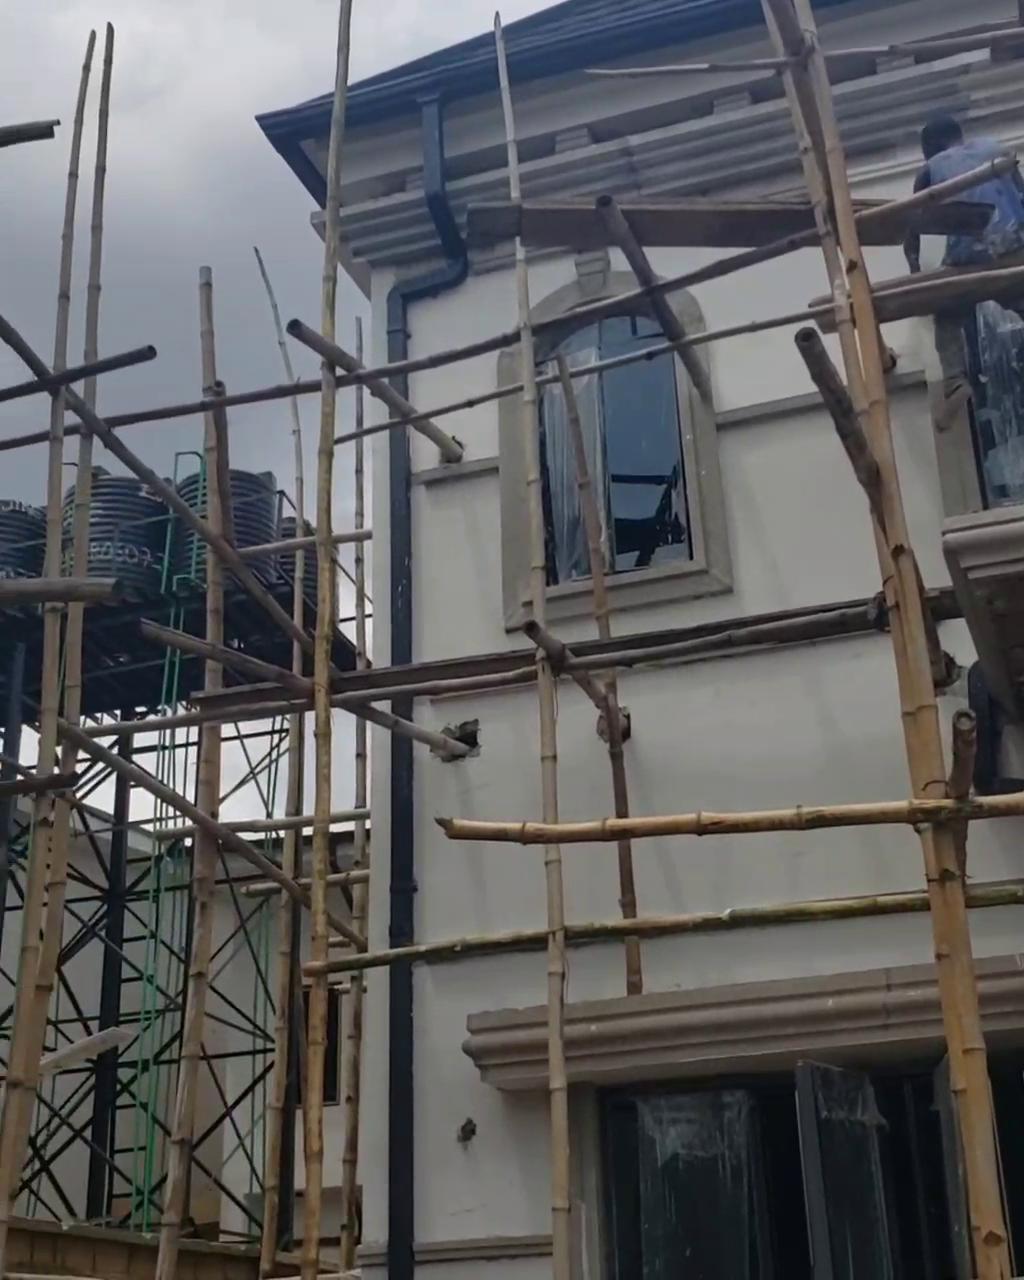
Every plan on this site starts as a design — but seeing it become a real building is what tells you whether the design actually works. This gallery is our open record of that process: site clearance, foundation work, block-laying, roofing, and finishing, captured as it happens across our active builds in Enugu and beyond.
Browse by Project Images to see real construction sites at various stages, or by House Plans to see finished 3D renders of designs available to order. If a specific plan catches your eye, its name is included in the caption — search for it directly on our House Planspage.
Prefer video? Watch our project walkthroughs below, filmed on-site across various stages of our builds.
Projects Videos
Use the filters below to explore our work. Project Images shows real construction stages from past Sailglobe Resource Ltd builds in Nigeria — foundation, structure, and finishing — so you can see the quality and craftsmanship that goes into every project. House Plans shows 3D renders of the architectural and full working plans available to purchase today, giving you a clear look at the finished design before you build.
From contemporary to traditional styles, we offers a wide range of meticulously crafted house plans to suit every taste and budget. Browse through our selection and find the perfect blueprint to build your ideal home.