
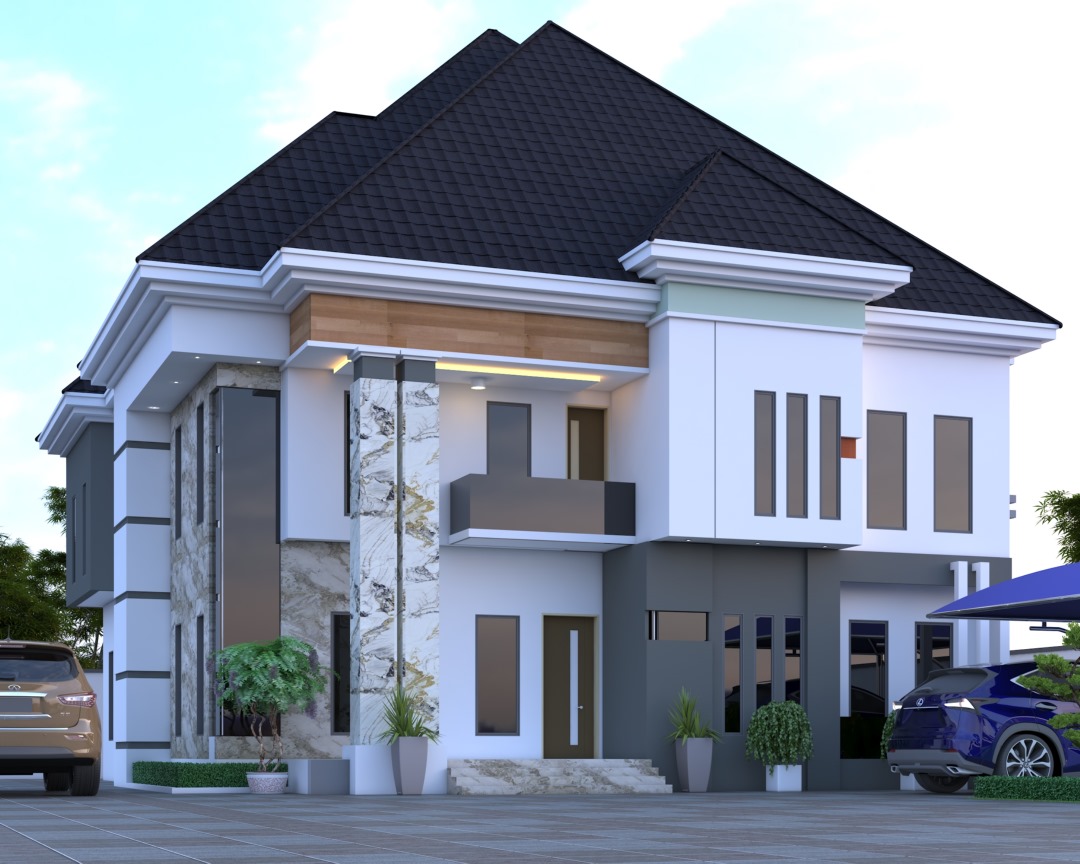
6 Bedroom Duplex House Plan in Nigeria
In Stock
A striking 6-bedroom duplex built around a dramatic dark pyramid roof, marble-clad entrance columns, and a warm wood accent panel that breaks up the white facade. The glass-railed balcony and layered stonework give this design a premium, contemporary edge — ideal for large families or real estate developers seeking a standout residential layout. Suitable for a standard or corner plot.
Full Package
Full Working Plan
Complete architectural designs + 3D exterior render. Structural, electrical & plumbing drawings included.
₦500,000
Lite Package
Floor Plan Design Only
The architectural floor layout for this plan. Pay online — files delivered immediately after payment.
₦50,000.00
🔐 Secure payment via Paystack · Instant confirmation
Customization Available
We can modify this design to suit your land size, family requirements, and local building regulations.
Share House Plan:
Select the product for show.
This stunning 6 Bedroom Duplex House Plan features a contemporary architectural design that balances luxury with functionality. This duplex house plan is suitable if you’re building your dream home or a high-value property investment, it is optimized for both aesthetics and practical living.
Key Features:
-
6 Spacious Bedrooms – All rooms are en-suite with ample space and privacy.
-
Modern Living Areas – Large living room, family lounge, and dining area.
-
Contemporary Design – Elegant blend of white façade, marble cladding, and glass features.
-
Kitchen & Store – Well-ventilated kitchen with an attached pantry.
-
Home Office / Study – Dedicated workspace for remote work or study.
-
Balconies & Terraces – Beautiful upper-floor balconies with stylish railings.
-
Parking Space – Ample parking for multiple vehicles.
-
Roofing Style – High-pitched, elegant black roofing for durability and visual appeal.
Plan Deliverables:
-
Architectural Drawings
-
Structural Drawings
-
Electrical & Mechanical Layouts
-
3D Exterior Render (as shown)
-
Bill of Quantities (BOQ)
Ideal Plot Size:
Minimum of 60ft x 100ft (can be adjusted on request)
Delivery:
Download available instantly after payment (PDF & DWG formats). Customization available upon request
Be the first to review “6 Bedroom Duplex House Plan in Nigeria” Cancel reply
No recently viewed products to display
Category: 6 bedroooms house plans
Tags: duplex house plans, Nigerian House Plans

Reviews
There are no reviews yet.