
Contemporary 3 Bedroom Bungalow House Plan in Nigeria
In Stock
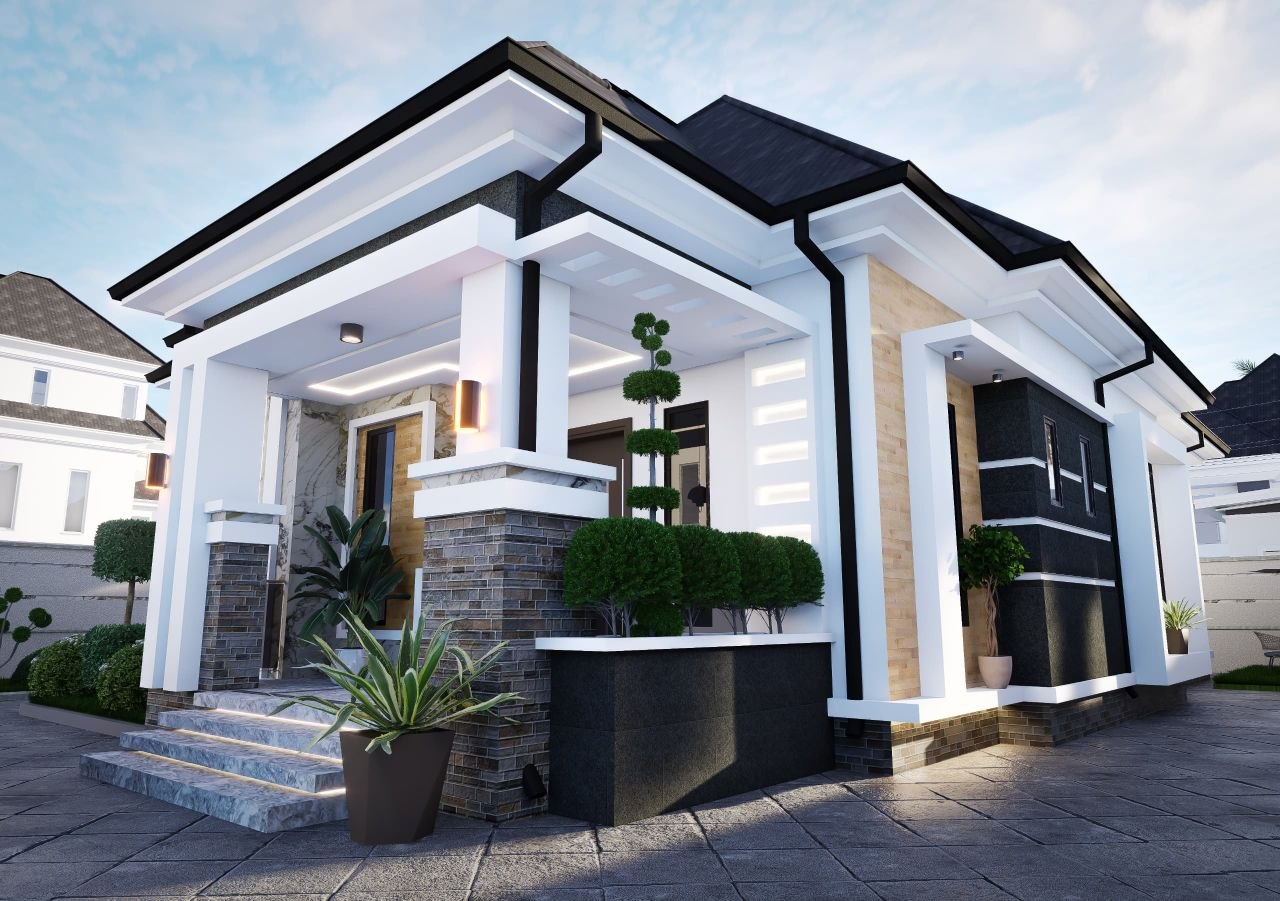
A striking 3-bedroom bungalow that punches well above its size. Features a dramatic mix of dark stone cladding, sandstone brick, marble entrance steps, and a bold flat-canopy porch with LED lighting — all on a single floor. The perfect choice for young families, couples, or anyone building a compact but eye-catching home on a half plot or full plot of land.
Full Package
Full Working Plan
Complete architectural designs + 3D exterior render. Structural, electrical & plumbing drawings included.
₦300,000
Lite Package
Floor Plan Design Only
The architectural floor layout for this plan. Pay online — files delivered immediately after payment.
₦50,000.00
🔐 Secure payment via Paystack · Instant confirmation
Customization Available
We can modify this design to suit your land size, family requirements, and local building regulations.
Share House Plan:
Select the product for show.
The Contemporary 3 Bedroom Bungalow House Plan proves that a smaller home does not have to look small. This design leads with an exterior that draws attention — a wide flat-canopy entrance porch with recessed LED ceiling lighting, a rich layering of dark charcoal stone cladding, warm sandstone brick accents, marble-finished entrance steps, and crisp white render tying it all together. The black roof trim and dark column detailing give it a sharp, intentional contrast that reads as high-end from any angle.
Inside, the layout is organised around efficient, comfortable living. Three bedrooms — including a master ensuite — are arranged for privacy while the central living and dining zone remains open and easy to move through. The kitchen is positioned for practical daily use, with the overall floor plan sized to work well on a half plot or standard plot across Nigerian cities.
This plan suits first-time builders, young professionals, and families looking to build something beautiful without the scale or cost of a duplex. It also works well as a rental property investment, given its strong curb appeal and efficient use of space.
Floor Plan Layout
- Covered Entrance Porch with LED Canopy Lighting
- Living Room
- Dining Area
- Kitchen with Store/Pantry
- Master Bedroom (Ensuite with wardrobe)
- Bedroom 2 (Ensuite)
- Bedroom 3
- Visitor’s Toilet
- Veranda / Outdoor Sitting Area
House Features
- 3 Bedrooms (Master Ensuite)
- Dramatic Flat-Canopy Entrance Porch
- Recessed LED Porch Ceiling Lighting
- Dark Charcoal Stone Cladding
- Sandstone Brick & White Render Exterior
- Marble Entrance Steps
- Black Roof Trim & Dark Column Detailing
- Open-Plan Living & Dining
- Modern Kitchen with Storage
- Visitor’s Toilet
- Suitable for Half Plot or Full Plot
- Single-Storey — No Staircase Required
Be the first to review “Contemporary 3 Bedroom Bungalow House Plan in Nigeria” Cancel reply
No recently viewed products to display

Reviews
There are no reviews yet.