
6 Bedroom Classic Mansion House Plan
In Stock
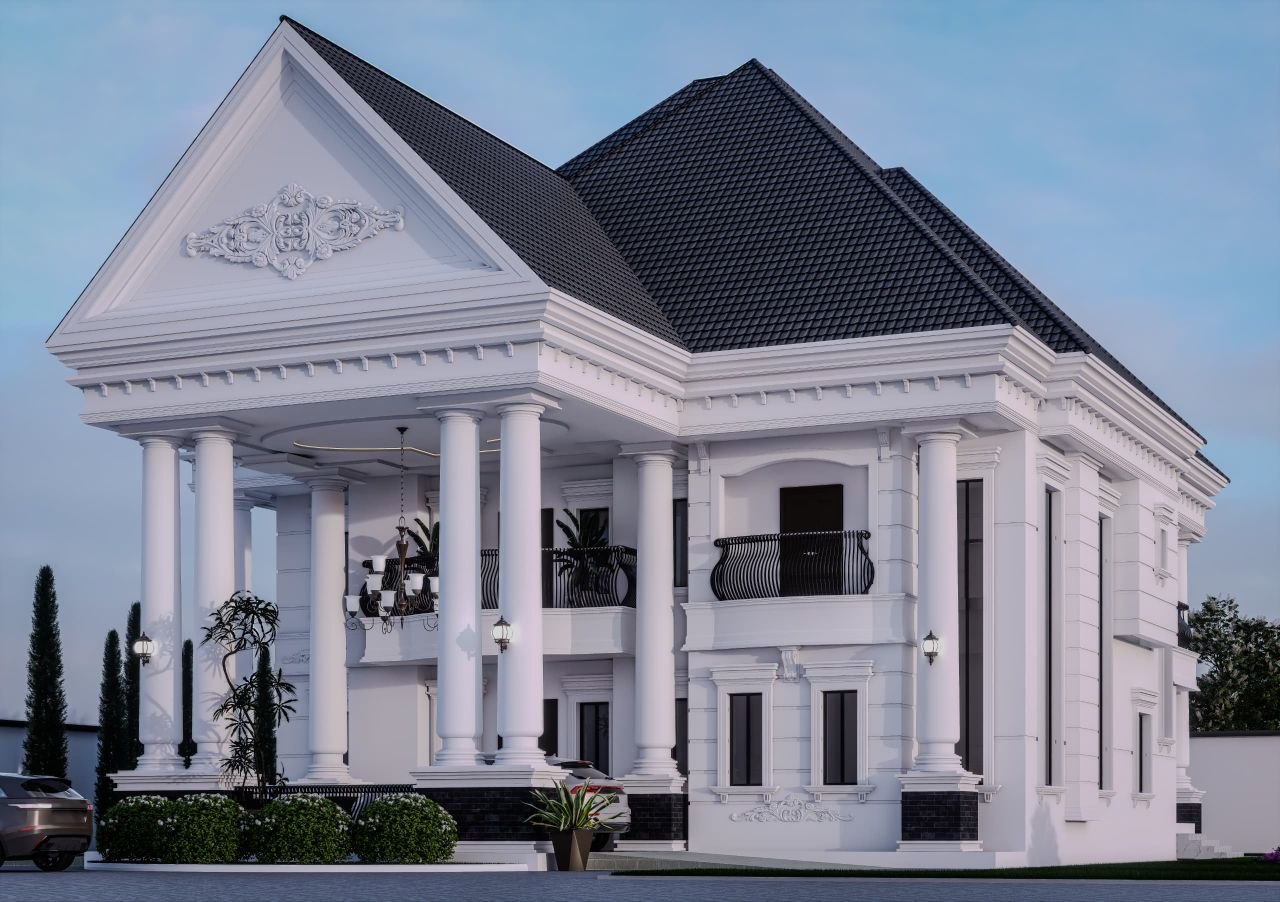
A grand 6 bedroom classic mansion with a pedimented column portico, ornate detailing, and balustraded balconies. Timeless classical architecture designed for those who want a true statement home.
Full Package
Full Working Plan
Complete architectural designs + 3D exterior render. Structural, electrical & plumbing drawings included.
₦450,000
Lite Package
Floor Plan Design Only
The architectural floor layout for this plan. Pay online — files delivered immediately after payment.
₦50,000.00
🔐 Secure payment via Paystack · Instant confirmation
Customization Available
We can modify this design to suit your land size, family requirements, and local building regulations.
Share House Plan:
Select the product for show.
Timeless Grandeur — The 6 Bedroom Classic Mansion
Some homes are built to live in. This one is built to be remembered. This 6 bedroom classic mansion draws on timeless classical architecture — a commanding pedimented portico crowned with ornate relief detailing, grand round columns, and elegant balustraded balconies that wrap the façade in old-world luxury. For buyers who want a home that projects status and permanence, few designs make a statement like this.
A Home of Scale and Presence
Spread across two floors, this mansion offers six generous bedrooms and the kind of expansive proportions that classical design demands. The double-height entrance portico creates a dramatic arrival, while the symmetrical façade, decorative mouldings, and detailed cornice work reward a closer look. This is a design for a substantial plot and an owner who wants their home to stand apart from the contemporary builds around it.
Inside, the layout is planned for both grand entertaining and private family life — a home that handles large gatherings as gracefully as quiet evenings, with the circulation, light, and privacy planning expected of a residence at this level.
What You Receive
Choose the package that fits your stage of building:
Full Working Plan — ₦450,000 — the complete construction-ready set: architectural designs, structural drawings, electrical and plumbing layouts, plus a 3D exterior render. Everything your engineer and builder need to begin. Order via WhatsApp for personalised service.
Floor Plan Design — ₦50,000 — the architectural floor layout for this design, ideal for reviewing the spatial plan before committing to full drawings. Pay securely online and receive your files via WhatsApp.
A flagship design for homeowners building a legacy home or developers creating a landmark luxury property.
Be the first to review “6 Bedroom Classic Mansion House Plan” Cancel reply
No recently viewed products to display

Reviews
There are no reviews yet.