
6 Bedroom Duplex House Plan
In Stock
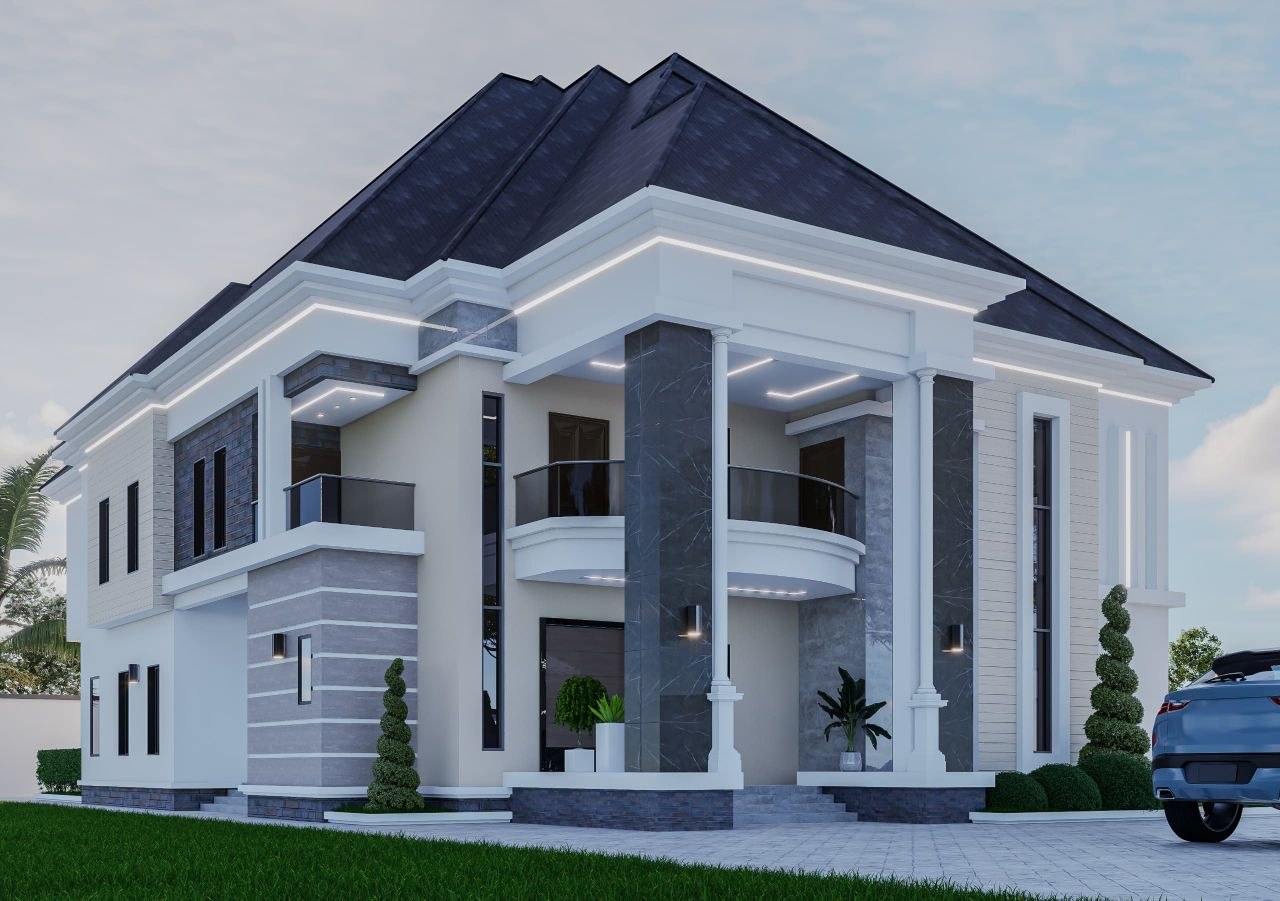
A grand 6 bedroom duplex with a dramatic double-height portico, twin marble columns, and 6 ensuite bedrooms across two floors. Designed for large families who want space, privacy, and standout modern architecture.
Bedrooms: 6 (5 ensuite) · Floors: 2 (Duplex) · Style: Contemporary · Master: Walk-in closet + luxury bath
Full Package
Full Working Plan
Complete architectural designs + 3D exterior render. Structural, electrical & plumbing drawings included.
₦450,000
Lite Package
Floor Plan Design Only
The architectural floor layout for this plan. Pay online — files delivered immediately after payment.
₦50,000.00
🔐 Secure payment via Paystack · Instant confirmation
Customization Available
We can modify this design to suit your land size, family requirements, and local building regulations.
Share House Plan:
Select the product for show.
Bold Architecture, Built for a Large Family — The 6 Bedroom Duplex
This 6 bedroom duplex makes a statement before you even step inside. A dramatic double-height entrance portico framed by twin marble-clad columns, floor-to-ceiling glazing, and a layered modern roofline give this design serious presence — while a carefully planned interior keeps it practical for everyday family living.
Ground Floor
The ground floor is designed for hosting and flow. A grand entrance porch opens into a spacious main living room and a dedicated dining area. A guest bedroom with ensuite and a separate visitor’s toilet make entertaining easy, while a modern kitchen with pantry/store, a family lounge, and a laundry space cover daily needs. Two additional bedrooms with toilet facilities on this floor offer flexibility — ideal for elderly family members, live-in staff, or a home office. The layout is planned throughout for proper circulation, natural light, and ventilation.
First Floor
Upstairs is a private family sanctuary. The spacious master suite features a walk-in closet and a luxury bathroom, joined by three further ensuite bedrooms so everyone has their own space. A private upstairs family lounge, an open lobby overlooking the floor below, and multiple balconies with outdoor views round out a first floor designed for comfort and privacy.
What You Receive
Choose the package that fits your stage of building:
Full Working Plan — ₦500,000 — the complete construction-ready set: architectural designs, structural drawings, electrical and plumbing layouts, plus a 3D exterior render. Everything your engineer and builder need to begin. Order via WhatsApp for personalised service.
Floor Plan Design — ₦50,000 — the architectural floor layout for this design, perfect for reviewing the spatial plan before committing to full drawings. Pay securely online and receive your files via WhatsApp.
Ideal for homeowners building a forever home or developers seeking a high-impact luxury design that sells.
Be the first to review “6 Bedroom Duplex House Plan” Cancel reply


Reviews
There are no reviews yet.