
Classic 5 Bedroom Duplex House Plan in Nigeria
In Stock
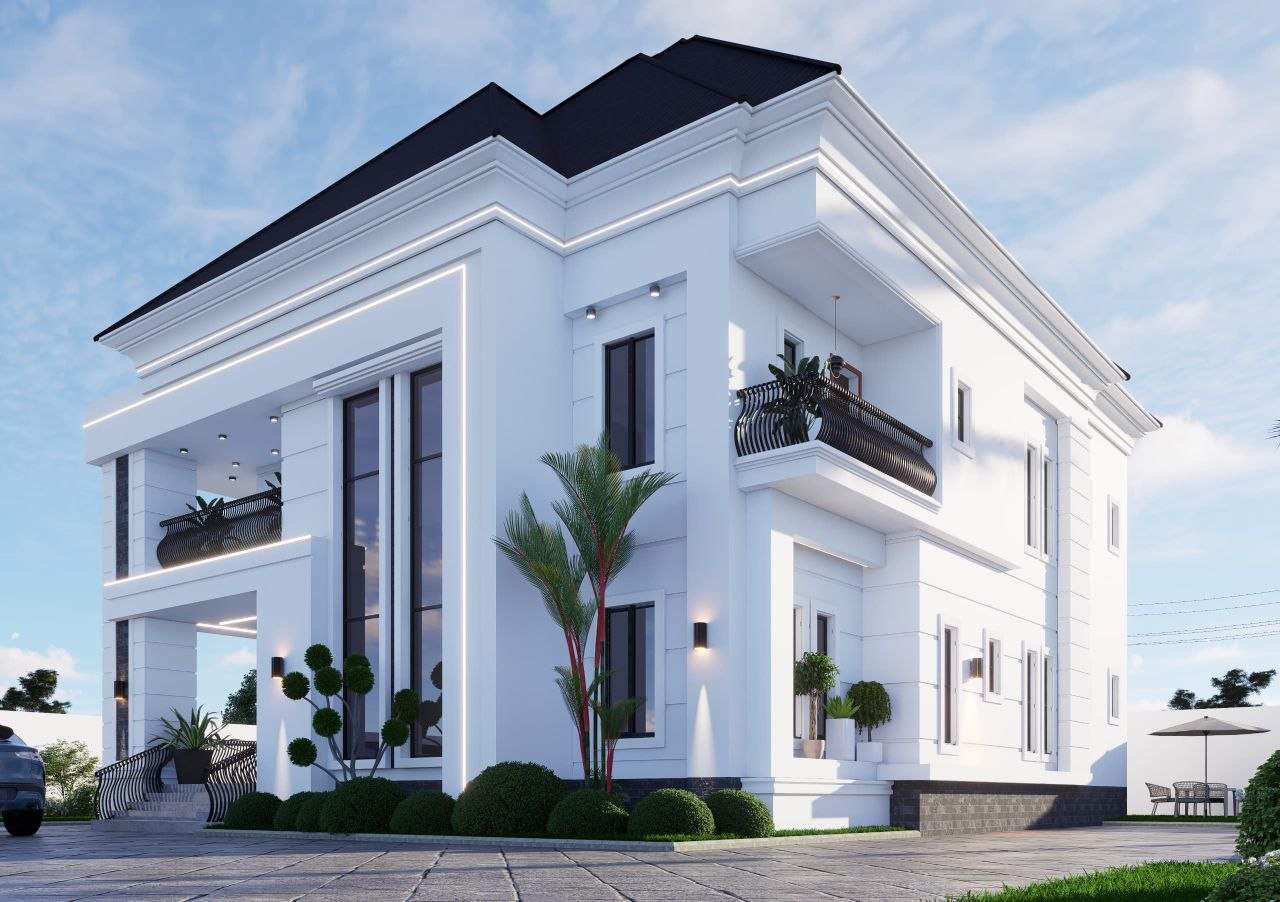
A classic, statement-making 5-bedroom duplex designed for families who want presence, space, and timeless style across two floors. Features ornate cornice lighting, wraparound balconies, tall windows, and a symmetrical all-white facade that reads as elegant rather than trend-driven. Suitable for a standard or corner plot.
Full Package
Full Working Plan
Complete architectural designs + 3D exterior render. Structural, electrical & plumbing drawings included.
₦450,000
Lite Package
Floor Plan Design Only
The architectural floor layout for this plan. Pay online — files delivered immediately after payment.
₦50,000.00
🔐 Secure payment via Paystack · Instant confirmation
Customization Available
We can modify this design to suit your land size, family requirements, and local building regulations.
Share House Plan:
Select the product for show.
The Classic 5 Bedroom Duplex House Plan is a statement home — the kind that stops people at the gate. The exterior leans into timeless proportion rather than passing trends: crisp all-white render, ornate cornice lighting that traces the roofline, wraparound balconies with detailed railings on both floors, and tall, evenly spaced windows that give the facade a balanced, classical rhythm. The dark hip roof caps it all with quiet authority.
Across two floors, this plan delivers the space a growing or extended family needs without sacrificing any of the luxury they deserve. The ground floor handles the social functions of the home — a generous living room, formal dining, a well-appointed kitchen, and a guest bedroom or boy’s quarters option. The first floor is where the private life of the home lives: the master suite with its own balcony, additional bedrooms each finished to a high standard, and a family lounge or sitting area that keeps the household connected without intruding on individual privacy.
This design is particularly well-suited for corner plots or properties with good street frontage in Enugu, Abuja, Lagos, or Port Harcourt, where the exterior elevation can be fully appreciated.
Ground Floor Layout
- Grand Entrance Lobby / Foyer
- Spacious Living Room
- Formal Dining Area
- Modern Kitchen with Store/Pantry
- Guest Bedroom (Ensuite)
- Visitor’s Toilet
- Car Porch / Covered Parking
First Floor Layout
- Master Bedroom (Ensuite with wardrobe & private balcony)
- Bedroom 2 (Ensuite with balcony access)
- Bedroom 3 (Ensuite)
- Bedroom 4 (Ensuite)
- Family Lounge / Sitting Area
- Additional Balconies
House Features
- 5 Spacious Ensuite Bedrooms
- LED Cornice Lighting on Roofline
- Ornate Wraparound Balconies (Ground & First Floor)
- Floor-to-Ceiling Windows
- Grand Entrance Lobby
- Formal Living & Dining Areas
- Modern Kitchen with Storage
- Family Lounge on First Floor
- All-White Contemporary Render Finish
- Dark Hip Roof
- Covered Car Porch
- Suitable for Standard or Corner Plot
Be the first to review “Classic 5 Bedroom Duplex House Plan in Nigeria” Cancel reply
No recently viewed products to display

Reviews
There are no reviews yet.