
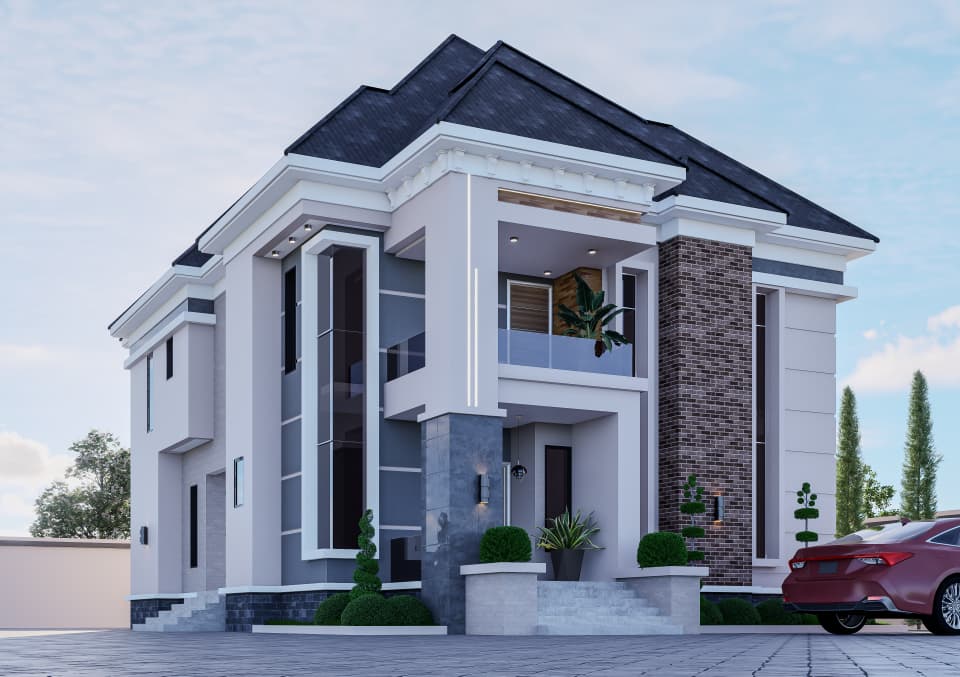
Modern 4 Bedroom Duplex House Plan
In Stock
This elegant 4-bedroom luxury duplex house plan combines modern architecture, comfort, and functionality. Featuring spacious ensuite bedrooms, a grand entrance, double-volume glazing, a family lounge, private balconies, and a contemporary façade, this design is ideal for families seeking a stylish and practical dream home. Its impressive exterior and well-planned interior spaces make it perfect for premium residential developments.
Full Package
Full Working Plan
Complete architectural designs + 3D exterior render. Structural, electrical & plumbing drawings included.
₦300,000
Lite Package
Floor Plan Design Only
The architectural floor layout for this plan. Pay online — files delivered immediately after payment.
₦50,000.00
🔐 Secure payment via Paystack · Instant confirmation
Customization Available
We can modify this design to suit your land size, family requirements, and local building regulations.
Share House Plan:
Select the product for show.
The 4 Bedroom Luxury Duplex House Plan is a beautifully crafted contemporary residence designed to deliver comfort, elegance, and modern family living. The striking architectural design features a dramatic double-height glass façade, sophisticated exterior finishes, spacious living areas, and carefully planned room layouts.
The ground floor accommodates welcoming social spaces including a spacious lounge, dining area, modern kitchen, and a guest bedroom, while the upper floor provides private family living with additional bedrooms and a family lounge. Every bedroom is designed to maximize comfort, natural lighting, and ventilation.
This duplex is suitable for homeowners seeking a luxurious family residence with excellent curb appeal and long-term value.
Ground Floor
- Entrance Porch
- Ante Room
- Visitor’s Toilet
- Spacious Living Room
- Dining Area
- Guest Bedroom (Ensuite)
- Modern Kitchen
- Pantry/Store
- Laundry Area
- Stair Hall
First Floor
- Family Lounge
- Master Bedroom Suite
- Private Balcony
- Bedroom 2 (Ensuite)
- Bedroom 3 (Ensuite)
- Study/Home Office
- Lobby
House Features
- 4 Spacious Ensuite Bedrooms
- Grand Architectural Entrance
- Double-Height Glass Feature
- Family Lounge
- Spacious Living Room
- Dining Area
- Modern Kitchen
- Pantry/Store
- Visitor’s Toilet
- Laundry Area
- Balconies
- Contemporary Luxury Elevation
- Excellent Natural Lighting
Be the first to review “Modern 4 Bedroom Duplex House Plan” Cancel reply
No recently viewed products to display
Category: 4 bedroom duplex plan
Tags: 4 bedroom duplex design, 4 bedroom duplex house plan, 4 bedroom house plan Nigeria, architectural house design, building plan Nigeria, contemporary duplex design, double storey house plan, duplex floor plan, luxury duplex house plan, Modern duplex house plan, modern family house, Nigerian House Plans

Reviews
There are no reviews yet.