
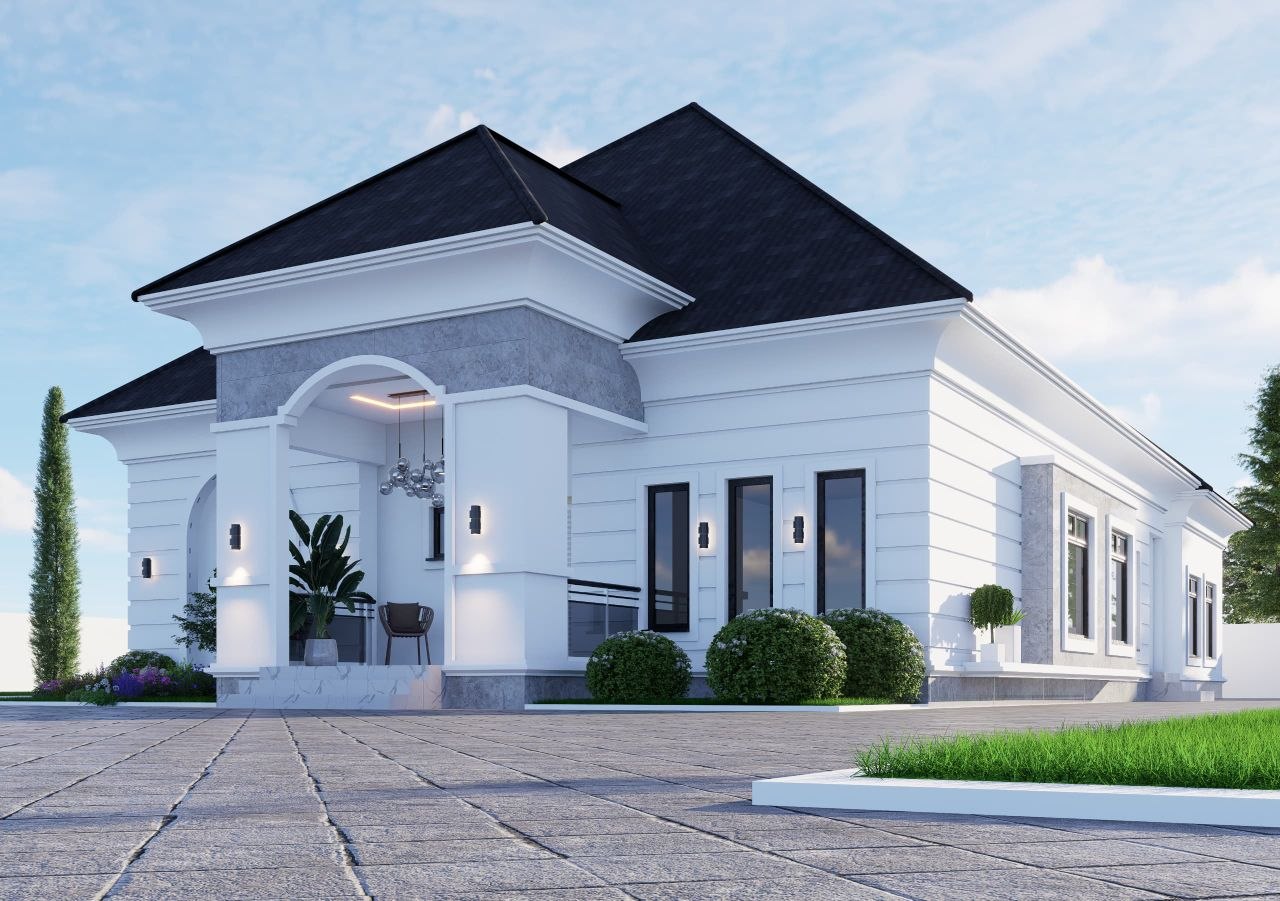
Modern 5 Bedroom Bungalow House Plan in Nigeria
In Stock
A spacious and elegantly finished 5-bedroom bungalow designed for large families who want everything on one level. Features ensuite bedrooms, an arched entrance porch, and a clean white contemporary exterior with stone accents. Suitable for a standard plot of land and built for both comfort and lasting curb appeal.
Full Package
Full Working Plan
Complete architectural designs + 3D exterior render. Structural, electrical & plumbing drawings included.
₦450,000
Lite Package
Floor Plan Design Only
The architectural floor layout for this plan. Pay online — files delivered immediately after payment.
₦50,000.00
🔐 Secure payment via Paystack · Instant confirmation
Customization Available
We can modify this design to suit your land size, family requirements, and local building regulations.
Share House Plan:
Select the product for show.
The Modern 5 Bedroom Bungalow House Plan is built for families who want generous living space without the climb — everything you need, laid out intelligently across a single floor. The design strikes a bold first impression: a grand arched entrance porch with chandelier lighting, crisp white render, subtle stone column cladding, and a dark hip roof that anchors the whole look. It reads classic from the street, but the interior organisation is thoroughly modern.
Spread across a standard plot, this plan maximises every square metre. The central living and dining zone sits at the heart of the home, opening naturally to the kitchen and giving the layout a connected, family-friendly flow. All five bedrooms are ensuite, ensuring privacy and comfort for every occupant — whether family members, guests, or live-in help.
This plan is ideal for families building in Enugu, Lagos, Abuja, Port Harcourt, or any Nigerian city where a solid, well-finished bungalow remains the preferred choice for ground-level, low-maintenance living.
Floor Plan Layout
- Arched Entrance Porch with lighting
- Spacious Living Room
- Dining Area
- Modern Kitchen with Store/Pantry
- Master Bedroom (Ensuite with wardrobe)
- Bedroom 2 (Ensuite)
- Bedroom 3 (Ensuite)
- Bedroom 4 (Ensuite)
- Bedroom 5 (Ensuite)
- Visitor’s Toilet
- Rear Veranda / Outdoor Space
House Features
- 5 Spacious Ensuite Bedrooms
- Grand Arched Entrance Porch
- Open-Plan Living & Dining Area
- Modern Kitchen with Storage
- Visitor’s Toilet
- Stone & White Render Exterior Finish
- Dark Hip Roof Design
- Built-in Wardrobes
- Suitable for Standard Plot (60 x 120ft)
- Single-Storey — No Staircase Required
Be the first to review “Modern 5 Bedroom Bungalow House Plan in Nigeria” Cancel reply
No recently viewed products to display

Reviews
There are no reviews yet.